Leave a Message

Thank you for your message. We will be in touch with you shortly.

2679 NE 8th Ave
2679 NE 8th Ave
2679 NE 8th Ave
2679 NE 8th Ave
2679 NE 8th Ave
2679 NE 8th Ave
2679 NE 8th Ave
2679 NE 8th Ave
2679 NE 8th Ave
2679 NE 8th Ave
2679 NE 8th Ave
2679 NE 8th Ave
2679 NE 8th Ave
2679 NE 8th Ave
2679 NE 8th Ave
2679 NE 8th Ave
2679 NE 8th Ave
2679 NE 8th Ave
2679 NE 8th Ave
2679 NE 8th Ave
2679 NE 8th Ave
2679 NE 8th Ave
2679 NE 8th Ave
2679 NE 8th Ave
2679 NE 8th Ave
2679 NE 8th Ave
2679 NE 8th Ave
2679 NE 8th Ave
2679 NE 8th Ave
2679 NE 8th Ave
2679 NE 8th Ave
2679 NE 8th Ave
2679 NE 8th Ave
2679 NE 8th Ave
2679 NE 8th Ave
2679 NE 8th Ave
2679 NE 8th Ave
2679 NE 8th Ave
2679 NE 8th Ave
2679 NE 8th Ave
2679 NE 8th Ave
2679 NE 8th Ave
2679 NE 8th Ave
2679 NE 8th Ave
2679 NE 8th Ave
2679 NE 8th Ave
2679 NE 8th Ave
2679 NE 8th Ave
2679 NE 8th Ave
SEE ALL PHOTOS
2679 NE 8th Ave
2679 NE 8th Ave
2679 NE 8th Ave
2679 NE 8th Ave
2679 NE 8th Ave
2679 NE 8th Ave
2679 NE 8th Ave
2679 NE 8th Ave
2679 NE 8th Ave
2679 NE 8th Ave
2679 NE 8th Ave
2679 NE 8th Ave
2679 NE 8th Ave
2679 NE 8th Ave
2679 NE 8th Ave
2679 NE 8th Ave
2679 NE 8th Ave
2679 NE 8th Ave
2679 NE 8th Ave
2679 NE 8th Ave
2679 NE 8th Ave
2679 NE 8th Ave
2679 NE 8th Ave
2679 NE 8th Ave
2679 NE 8th Ave
2679 NE 8th Ave
2679 NE 8th Ave
2679 NE 8th Ave
2679 NE 8th Ave
2679 NE 8th Ave
2679 NE 8th Ave
2679 NE 8th Ave
2679 NE 8th Ave
2679 NE 8th Ave
2679 NE 8th Ave
2679 NE 8th Ave
2679 NE 8th Ave
2679 NE 8th Ave
2679 NE 8th Ave
2679 NE 8th Ave
2679 NE 8th Ave
2679 NE 8th Ave
2679 NE 8th Ave
2679 NE 8th Ave
2679 NE 8th Ave
2679 NE 8th Ave
2679 NE 8th Ave
2679 NE 8th Ave
2679 NE 8th Ave
Courtesy of Gary Hennes Realtors
Sold

2679 NE 8th Ave

2679 NE 8th Ave, Wilton Manors, FL 33334

$875,000
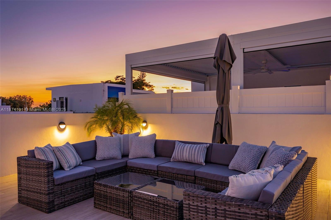
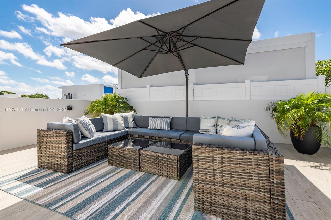
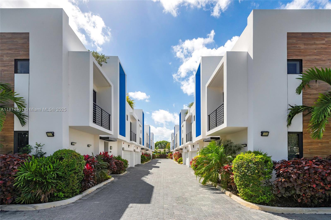
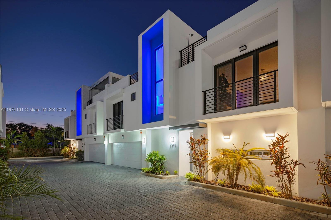
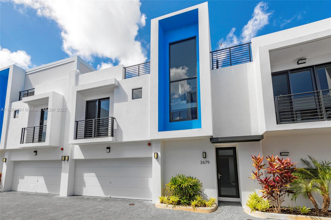
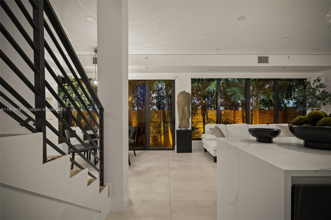
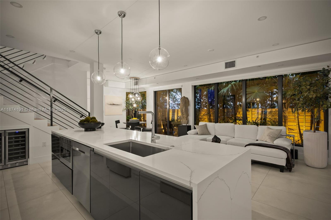
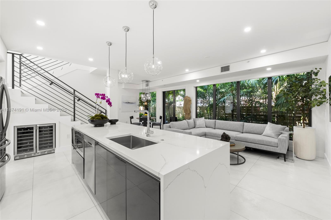
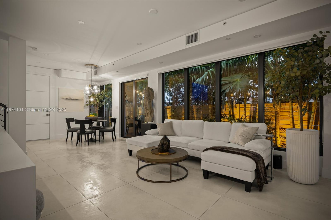
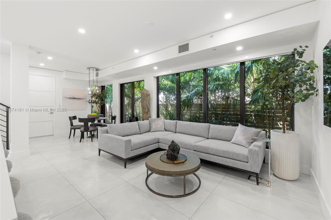
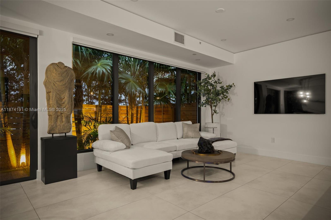
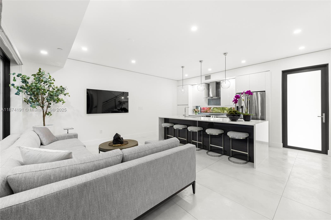
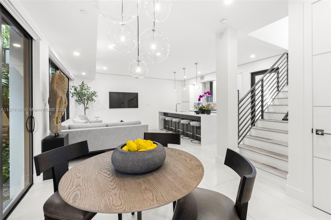
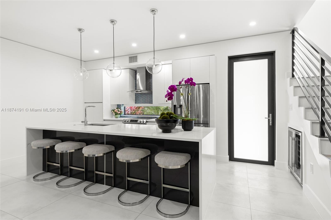
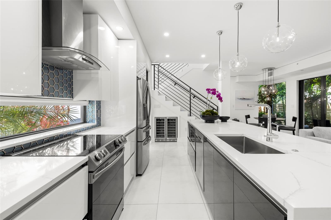
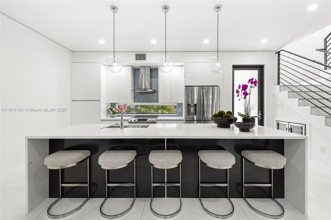
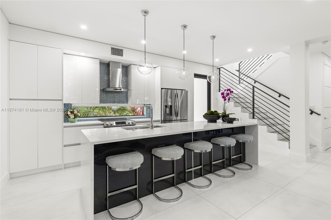
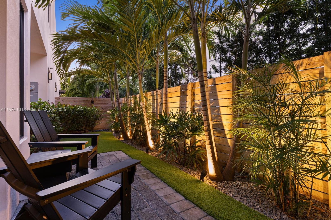
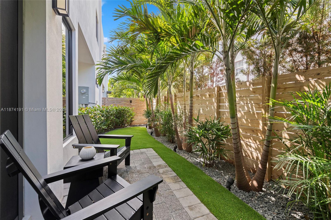
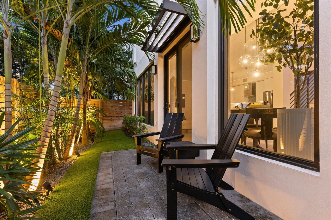
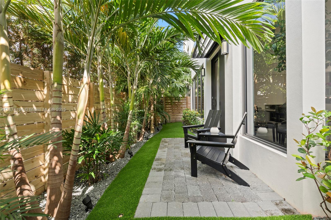
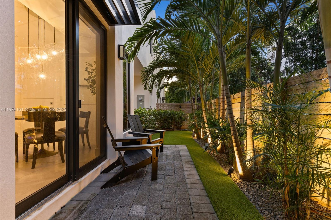
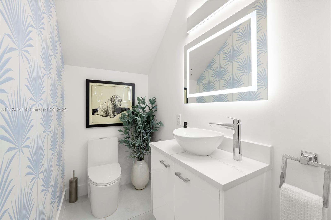
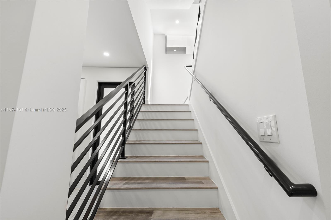
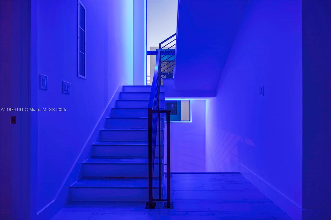
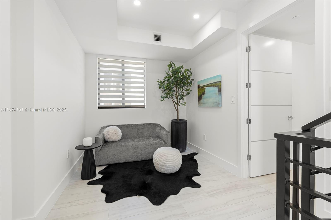
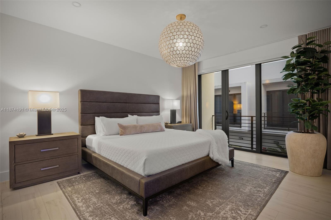
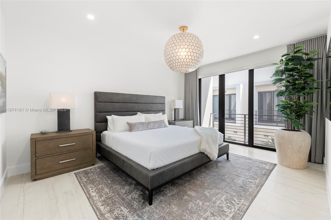
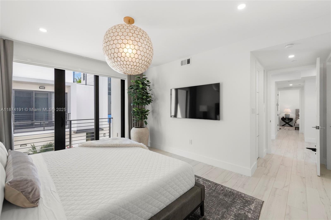
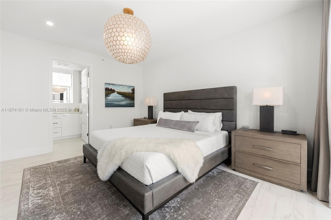
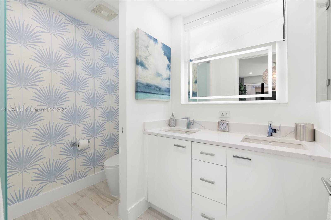
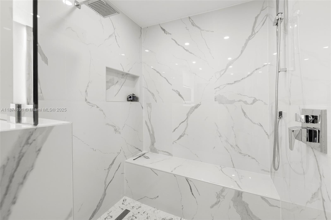
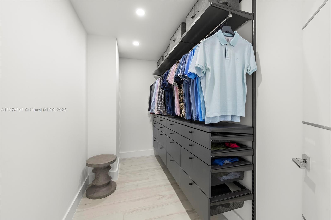
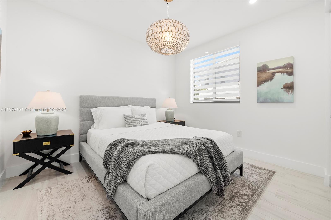
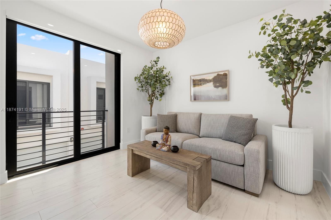
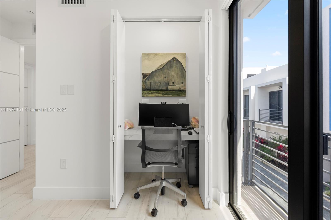
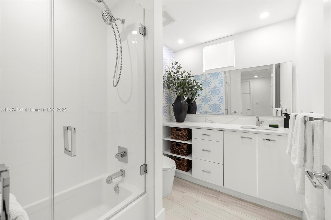
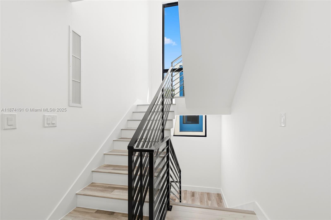
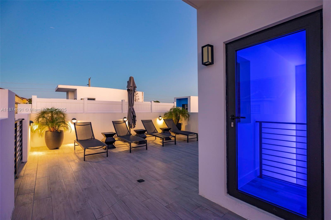
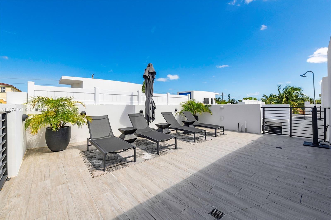
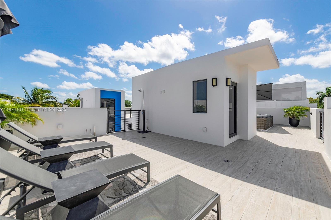
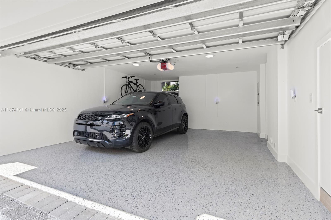
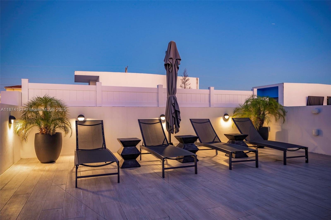
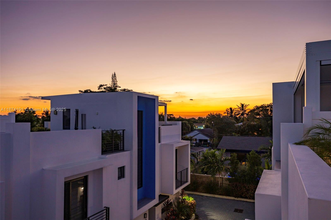
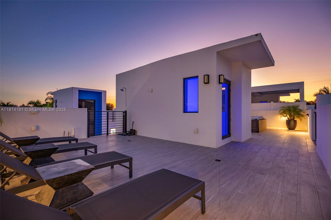
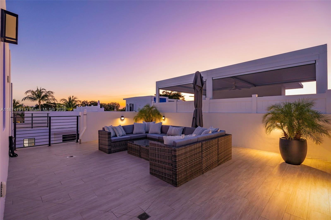
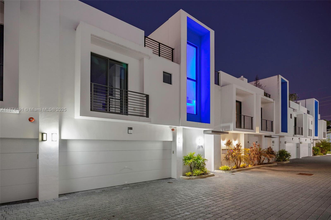
Stunning 3BR/2.5BA Wilton Springs townhome built in 2022. Tucked away just a short stroll from Wilton Drive, this residence has been flawlessly maintained, with thoughtful, stylish upgrades. Ground floor is an open living and dining room, with an up-to-the-minute kitchen including wine cooler, and pantry with hidden coffee bar. Wall of glass opens to a lushly landscaped private patio. Guest bathroom, oversized 2 car garage with storage area complete the first floor. 3BR / 2 full Bathrooms upstairs, plus a cozy loft, perfect for extra office or reading area. Primary suite has generous walk-in closets, and spa-like bathroom. Interior stairs lead up to a large private rooftop deck, with outdoor shower. With plumbing and electrical, it is ready for your outdoor kitchen or jacuzzi.

3
beds

3
baths

1,579 Sq.Ft. LIVING AREA

Alan Kamlot

Alan Kamlot

Features & Amenities

Interior

  • total bedrooms3
  • Total bathrooms3
  • full bathrooms2
  • half bathroom1
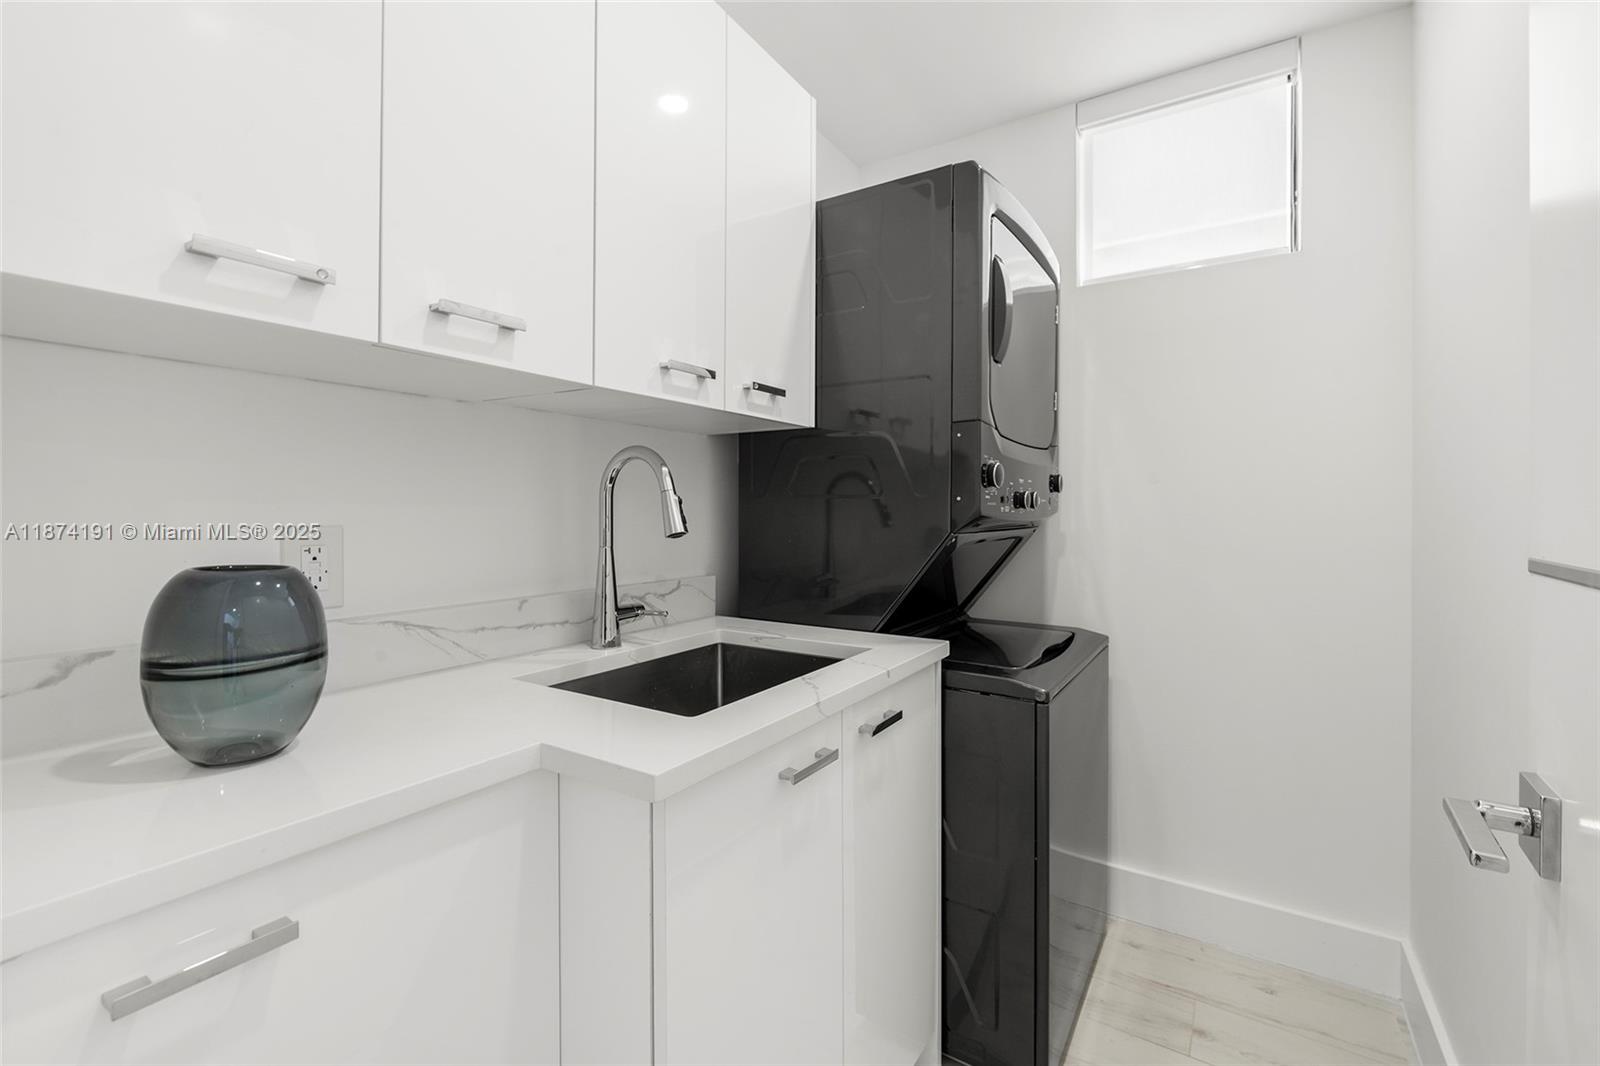
  • Laundry room Utility Room/Laundry
  • APPLIANCES Dishwasher, Dryer, Ice Maker, Microwave, Electric Range, Refrigerator, Washer
  • other interior Features First Floor Entry, Closet Cabinetry, Pantry, Split Bedroom, Walk-In Closet(s), Loft, Storage, Utility Room/Laundry

Area & Lot

  • Status Sold
  • Date Sold April 28, 2026
  • Living Area1,579 Sq.Ft.
  • Total Area2,207 Sq.Ft.
  • MLS® IDA11874191
  • TypeTownhouse
  • YEAR BUILT2022
  • Architecture StylesMulti Level
  • View DescriptionGarden View

Exterior

  • STORIES2
  • Garage Space2.0
  • parking2 Or More Spaces, Covered, Guest, No Rv/Boats
  • HEAT TYPECentral, Electric
  • AIR CONDITIONINGCentral Air, Electric
  • HOA AmenitiesExterior Lighting
  • security FeaturesNo Security

Financial

  • Sales Price$875,000
  • Real Estate Tax $17,904/yr
  • HOA $501/mo
View Virtual Tour

Work With Us

Get assistance in determining current property value, crafting a competitive offer, writing and negotiating a contract, and much more. Contact us today.

Follow Me on Instagram