Leave a Message

Thank you for your message. We will be in touch with you shortly.

5851 SW 15th St
5851 SW 15th St
5851 SW 15th St
5851 SW 15th St
5851 SW 15th St
5851 SW 15th St
5851 SW 15th St
5851 SW 15th St
5851 SW 15th St
5851 SW 15th St
5851 SW 15th St
5851 SW 15th St
5851 SW 15th St
5851 SW 15th St
5851 SW 15th St
5851 SW 15th St
5851 SW 15th St
5851 SW 15th St
5851 SW 15th St
5851 SW 15th St
5851 SW 15th St
5851 SW 15th St
5851 SW 15th St
5851 SW 15th St
5851 SW 15th St
5851 SW 15th St
5851 SW 15th St
5851 SW 15th St
5851 SW 15th St
5851 SW 15th St
5851 SW 15th St
5851 SW 15th St
5851 SW 15th St
5851 SW 15th St
5851 SW 15th St
5851 SW 15th St
5851 SW 15th St
5851 SW 15th St
5851 SW 15th St
5851 SW 15th St
5851 SW 15th St
5851 SW 15th St
5851 SW 15th St
5851 SW 15th St
5851 SW 15th St
5851 SW 15th St
5851 SW 15th St
5851 SW 15th St
5851 SW 15th St
5851 SW 15th St
SEE ALL PHOTOS
5851 SW 15th St
5851 SW 15th St
5851 SW 15th St
5851 SW 15th St
5851 SW 15th St
5851 SW 15th St
5851 SW 15th St
5851 SW 15th St
5851 SW 15th St
5851 SW 15th St
5851 SW 15th St
5851 SW 15th St
5851 SW 15th St
5851 SW 15th St
5851 SW 15th St
5851 SW 15th St
5851 SW 15th St
5851 SW 15th St
5851 SW 15th St
5851 SW 15th St
5851 SW 15th St
5851 SW 15th St
5851 SW 15th St
5851 SW 15th St
5851 SW 15th St
5851 SW 15th St
5851 SW 15th St
5851 SW 15th St
5851 SW 15th St
5851 SW 15th St
5851 SW 15th St
5851 SW 15th St
5851 SW 15th St
5851 SW 15th St
5851 SW 15th St
5851 SW 15th St
5851 SW 15th St
5851 SW 15th St
5851 SW 15th St
5851 SW 15th St
5851 SW 15th St
5851 SW 15th St
5851 SW 15th St
5851 SW 15th St
5851 SW 15th St
5851 SW 15th St
5851 SW 15th St
5851 SW 15th St
5851 SW 15th St
5851 SW 15th St
Courtesy of Gary Hennes Realtors
Sold

5851 SW 15th St

5851 SW 15th St, West Miami, FL 33144

$785,000
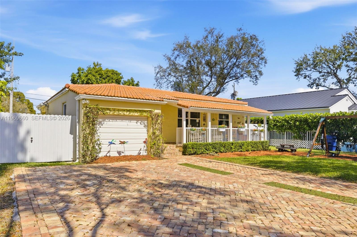
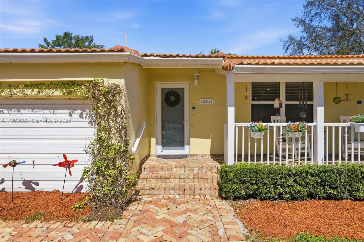
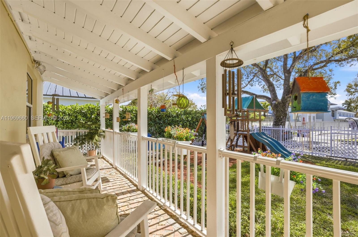
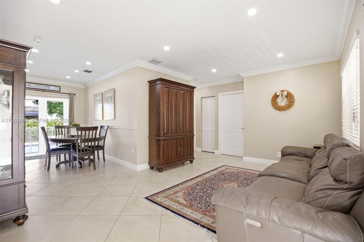
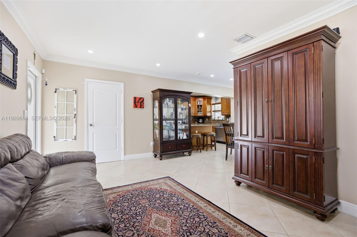
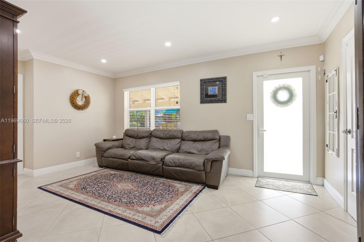
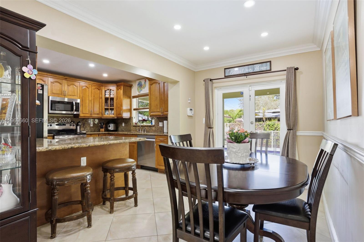
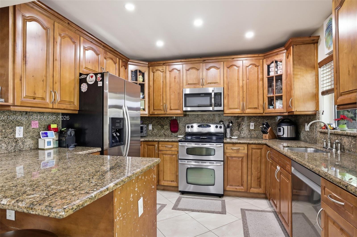
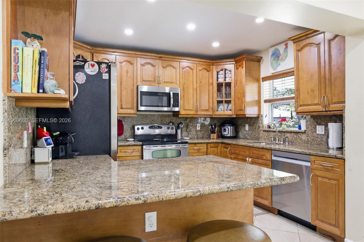
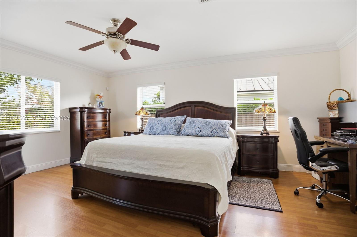
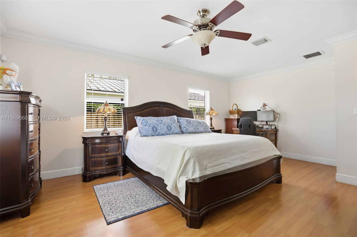
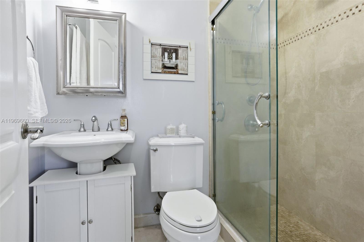
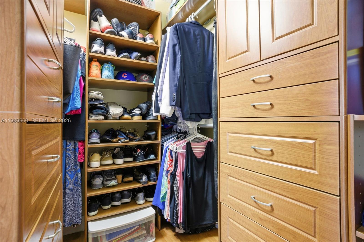
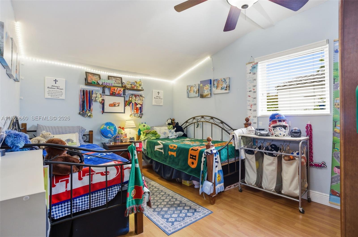
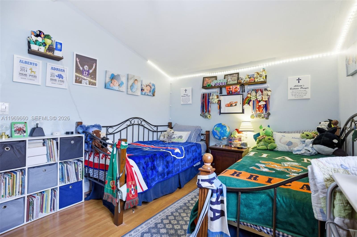
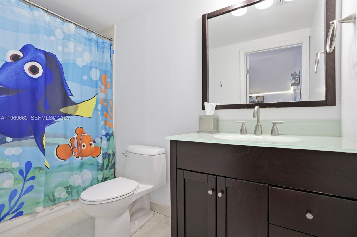
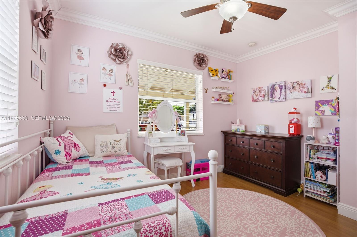
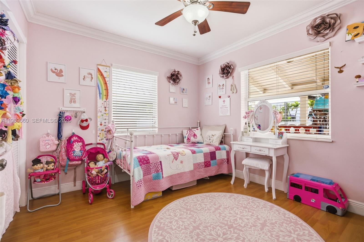
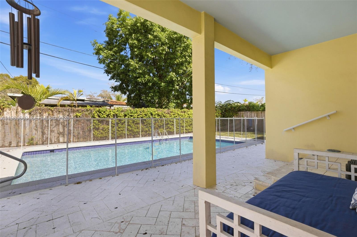
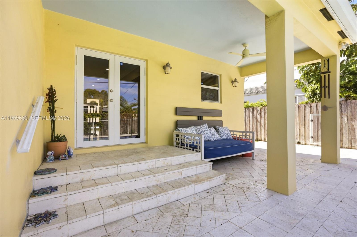
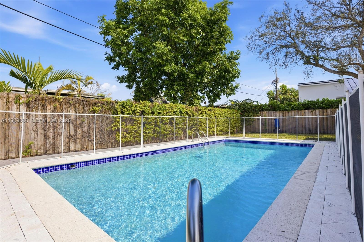
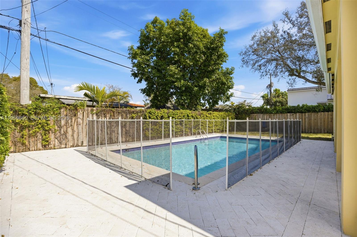
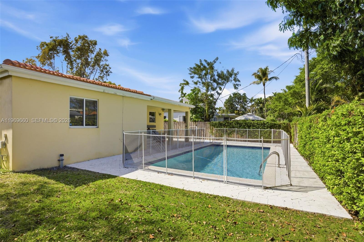
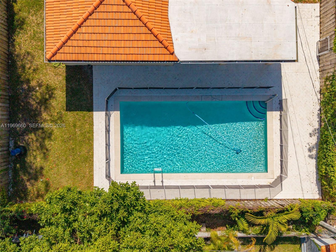
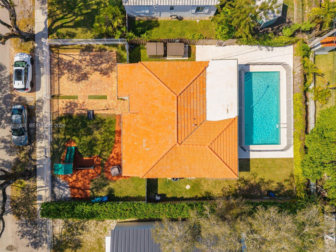
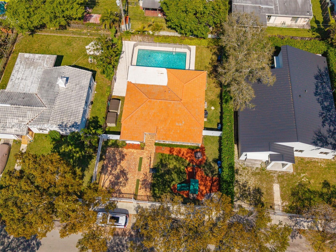
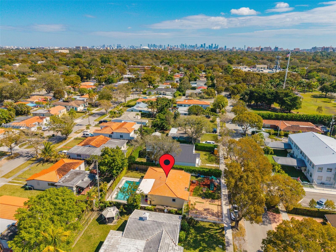
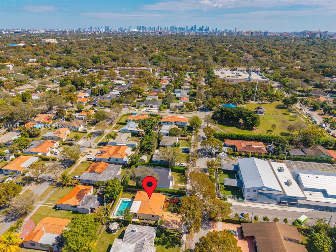
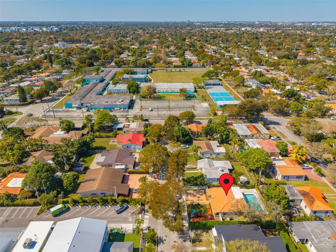
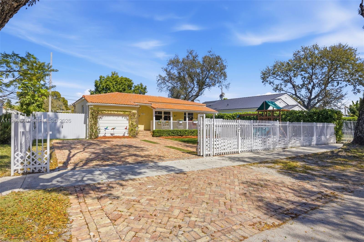
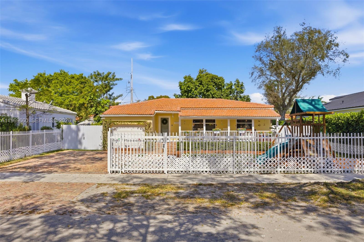
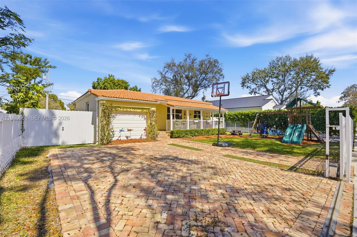
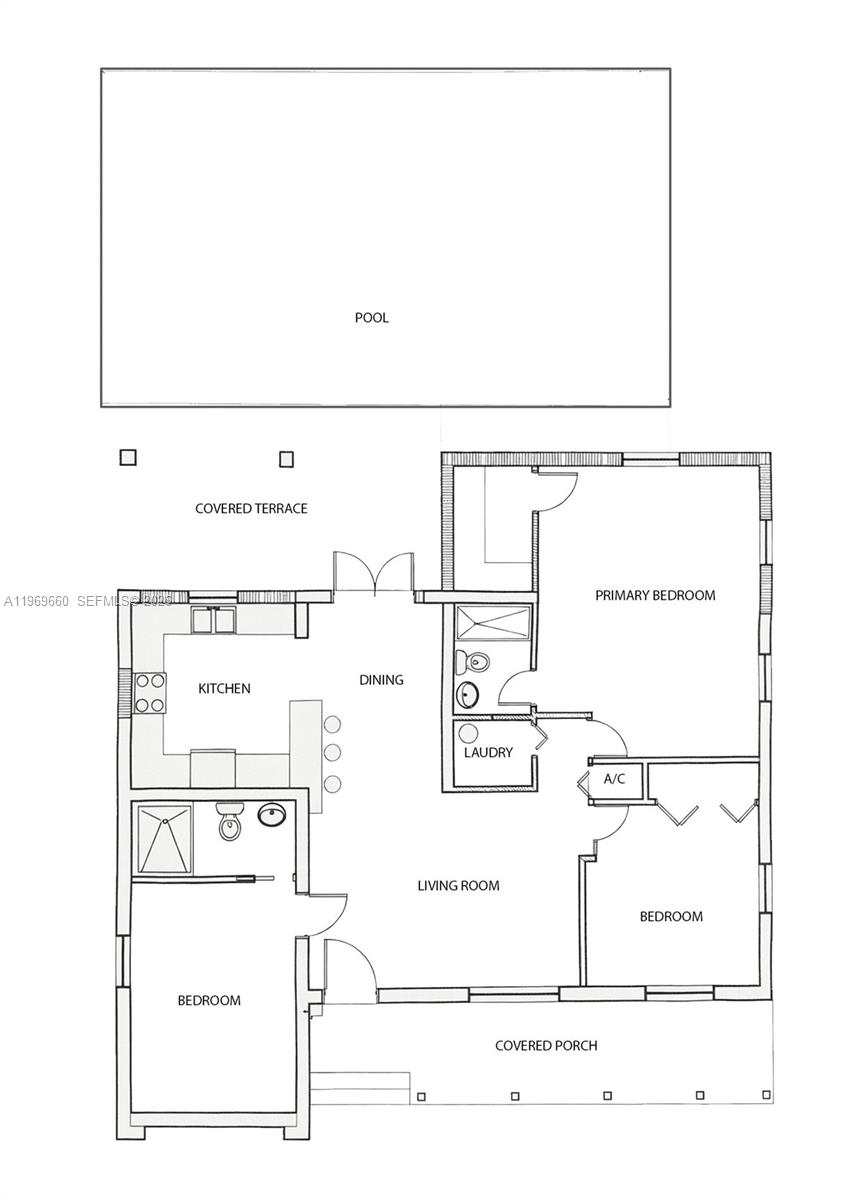
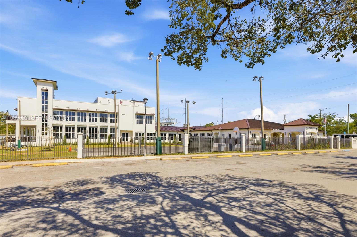
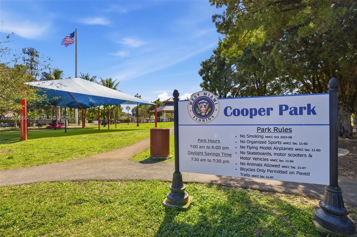
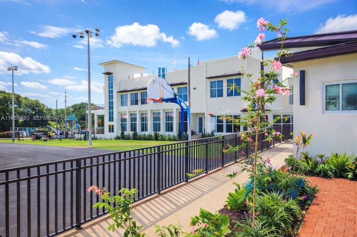
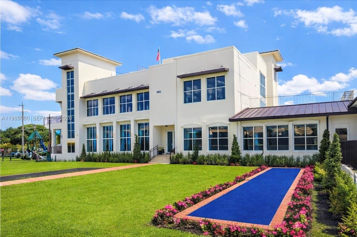
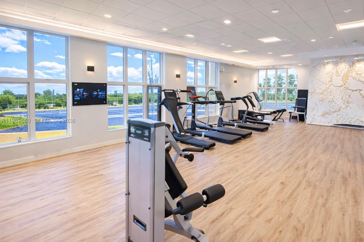
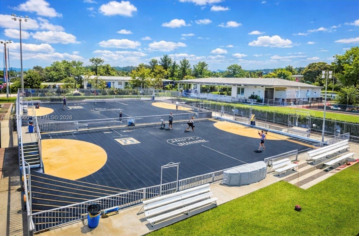
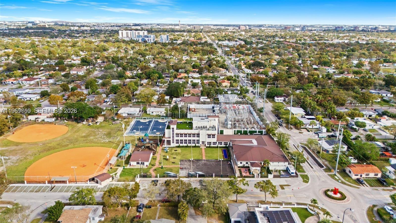
Beautifully updated and move-in ready, this 1,395 sq ft West Miami 3BR/2BA pool home blends modern upgrades with everyday comfort. The home features a permitted garage conversion, along with fully leveled flooring throughout, no step-down transitions to the bedrooms creating a clean, seamless flow across the entire home. A charming, shaded front porch welcomes you inside to an open living and dining area, seamlessly connected to a stylish kitchen with wood cabinetry, stainless-steel appliances, and granite countertops. French doors lead to a covered patio overlooking a sparkling pool and travertine pool deck --complete with a child-safety fence for peace of mind. Expanded primary suite with private bathroom and walk-in closet with custom closet cabinetry. Including this permitted expanded primary suite, this home is 1,395 sq ft. Recent upgrades to the home include impact windows, new AC, tankless water heater, updated electrical panel, LED recessed lighting, and a Chicago brick driveway with motorized gate. Perfectly located just steps from Somerset Gables Academy Charter School, A-rated Sylvania Heights Elementary, Cooper Park, a new Publix, and the West Miami Recreation Center--offering low-cost after-school and summer programs exclusively for West Miami residents. A truly turnkey home in a highly convenient, friendly neighborhood

3
beds

2
baths

1,091 Sq.Ft. LIVING AREA

6,528 Sq.Ft. lot

Alan Kamlot

Alan Kamlot

Features & Amenities

Interior

  • total bedrooms3
  • Total bathrooms2
  • full bathrooms2
  • Flooring Tile
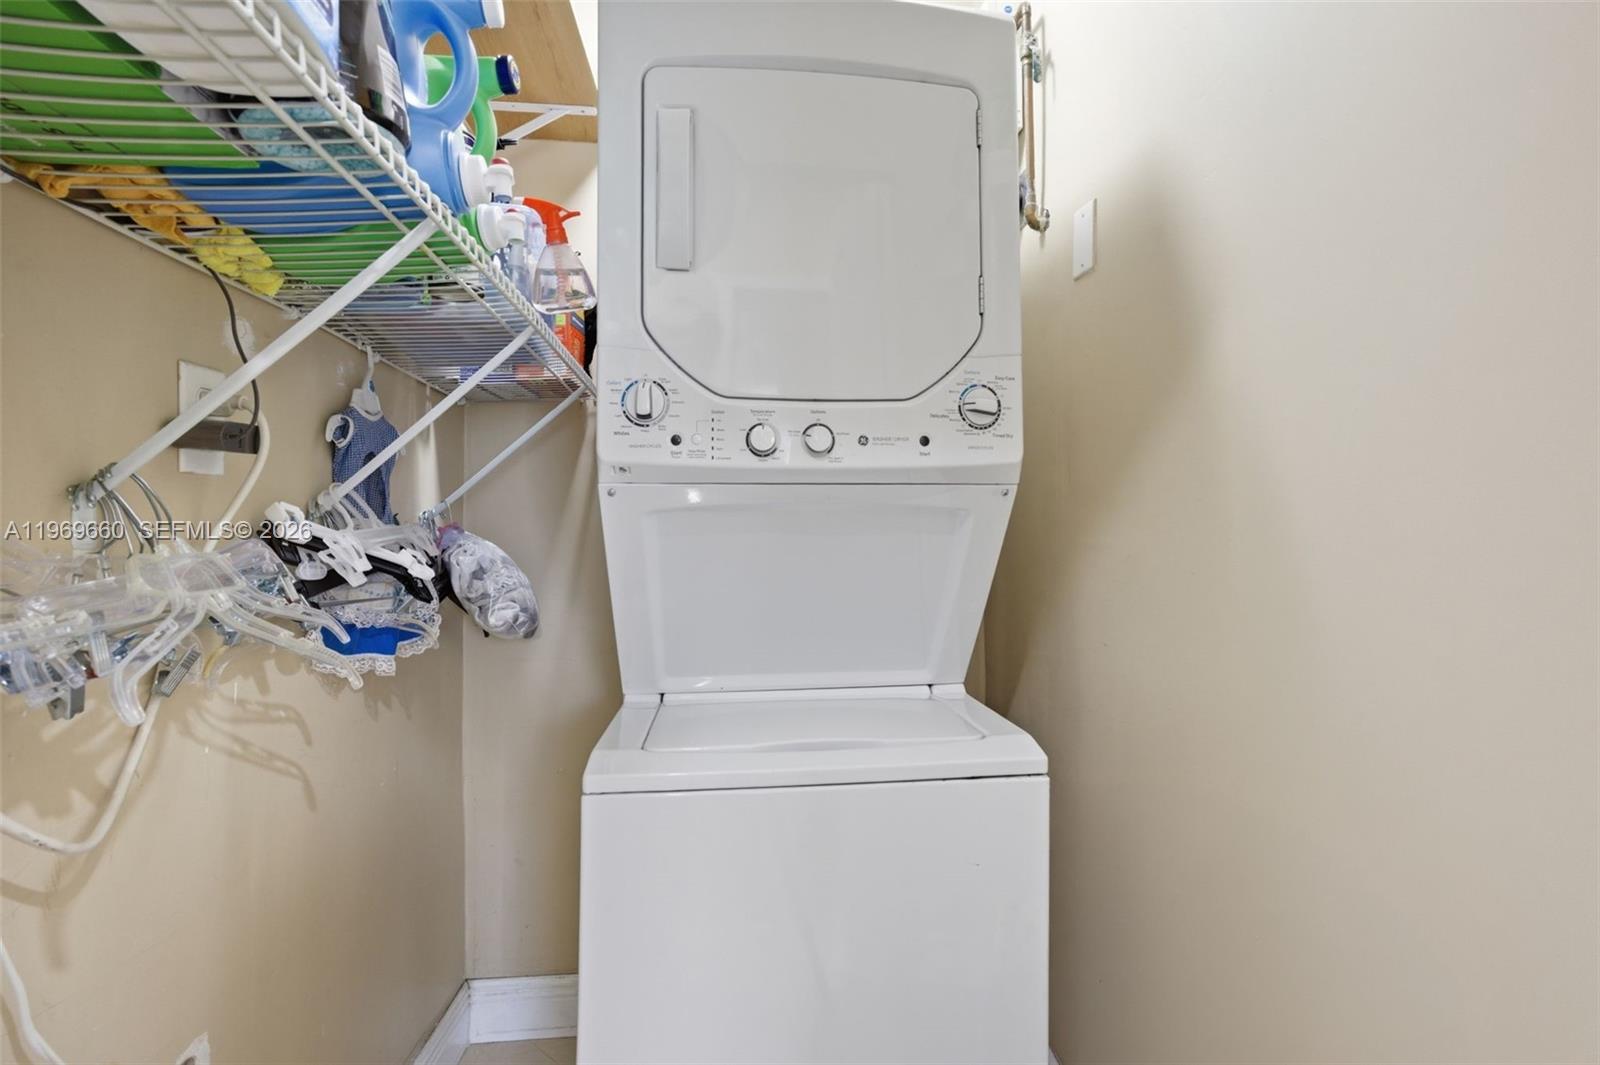
  • APPLIANCES Dishwasher, Microwave, Electric Range, Refrigerator, Washer
  • other interior Features First Floor Entry, Closet Cabinetry, Split Bedroom, Walk-In Closet(s), Garage Converted

Area & Lot

  • Status Sold
  • Date Sold June 9, 2026
  • Living Area1,091 Sq.Ft.
  • Total Area1,695 Sq.Ft.
  • Lot Area6,528 Sq.Ft.
  • MLS® IDA11969660
  • TypeResidential
  • YEAR BUILT1946
  • Architecture StylesDetached, One Story
  • View DescriptionGarden, Pool
  • Elementary SchoolSylvania Heights
  • Middle SchoolWest Miami
  • High SchoolSouth Miami

Exterior

  • water SourceMunicipal Water
  • PoolIn Ground, Fenced
  • roofBarrel Roof
  • lot featuresLess Than 1/4 Acre Lot
  • parkingDriveway, Guest, Paver Block
  • HEAT TYPECentral, Electric
  • AIR CONDITIONINGCeiling Fan(s), Central Air, Electric
  • sewerPublic Sewer
  • security FeaturesSmoke Detector
  • other exterior FeaturesLighting

Financial

  • Sales Price$785,000
  • Real Estate Tax $5,061/yr
  • Zoning 0100
View Virtual Tour

Work With Us

Get assistance in determining current property value, crafting a competitive offer, writing and negotiating a contract, and much more. Contact us today.

Follow Me on Instagram